
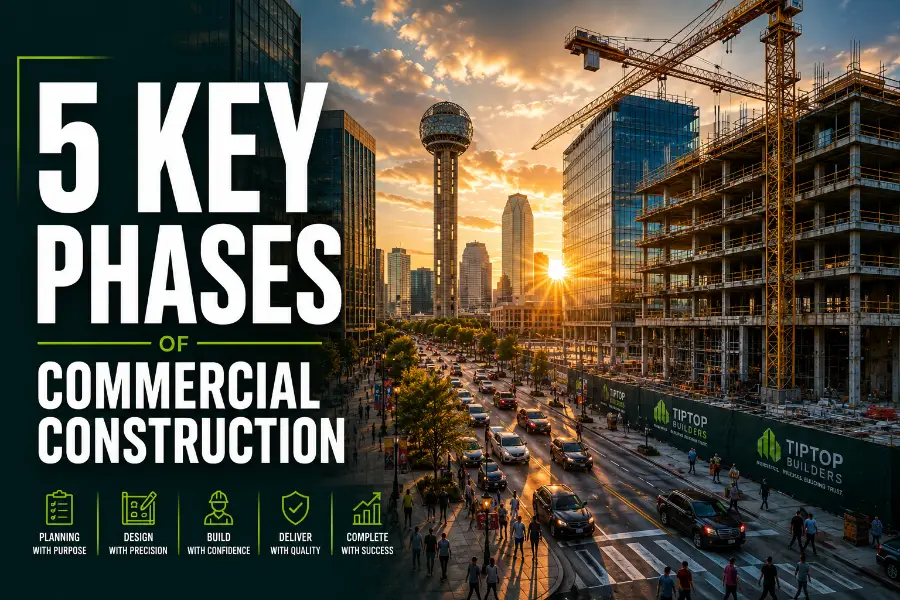
An effective commercial construction project execution is no small feat. Unlike the residential structure that has less corporate stakeholder involvement, compliance with municipal building code, and smaller budget requirements, the commercial project demands all these and more along with a tight deadline for operation. Regardless of whether you are constructing a multi-family mid-rise, a large suburban lifestyle center, or a high-tech corporate office, achieving success does not just happen overnight. It is the direct result of systematic, highly structured construction project management.
The build needs to go through clearly defined and sequential processes right from the initial sketch up to handing out the keys. Failing to follow these sequential processes and proper planning at the early stages of the build will definitely mean increased cost and schedule delays due to changes and rework. The key to staying on time and within budget when building commercially is that everyone involved understands the five key phases in a commercial build.

Quick Summary
- Initiation & Feasibility: Ensuring that the project is financially feasible and legally permitted before investing any significant capital.
- Pre-Construction & Design: Choosing the design team, completing the architectural drawings, and getting structural and environmental permits.
- Strategic Procurement: Obtaining specialized materials and hiring reputable subcontractors through a bidding process.
- Execution & On-Site Management: Executing the plans while implementing quality control and safety protocols.
- Commissioning & Handover: Testing mechanical systems, completion of inspections, and transferring ownership to the owner.
The Strategic Value of Professional Project Management
Understanding the importance of systematic project management before diving into the details of various construction stages is crucial. Effective commercial construction industry is very unstable. Supply chains may be unstable, there can be lack of skilled labor, and unpredictable on-site conditions can disrupt even the most carefully thought-out plan.
A professional commercial project manager is the key communicator that coordinates the efforts between all parties, including the client, architect, civil engineer, trade contractor, and government inspector. Thus, effective project management reduces costs associated with costly structural changes, takes care of financial risks, and ensures a smooth development process.
Phase 1: Project Initiation and Feasibility Analysis
The process of commercial development starts way earlier than when heavy machines start work on site. Initiation is the first step, which is aimed at the feasibility test of the project. The key question here for the developers and investors would be whether the project needs to be developed and whether it makes sense from a practical and financial point of view.
This is the initial stage where the management team does thorough research of the project.
- Financial Feasibility Studies: Analyzing the total cost of construction in relation to ROI or rental yield.
- Zoning and Land Use Reviews: Ensuring that local municipal zoning laws support the desired type of use (for example, retail, industrial, or mixed-use) and any local height, parking, or density restrictions.
- Site Environmental Assessments: Procuring Phase I ESAs to find out if there is any previous contamination of soil, groundwater, or structures that will hinder construction and create huge liability costs.
- Initial Budgeting Frameworks: Preparing a conceptual budget that identifies general “hard costs” (actual building, materials, and labor) and “soft costs” (architectural fees, permits, insurance, legal, etc.).
Once the project has been determined to be feasible and funding secured, the developer authorizes a project charter allowing the team to move forward to the next phase.
Phase 2: Pre-Construction and Design Planning
With the feasibility of the project determined, the next phase in the project development process begins—pre-construction. This is probably the most important phase throughout the project lifecycle. It is far cheaper to make mistakes on paper than mistakes in concrete!
During the pre-construction phase, the commercial project manager collaborates with architects, structural engineers, and civil engineers to prepare extremely detailed construction plans.
The Evolution of Architectural Design
The design process involves several iterations as it progresses towards the three significant mile markers:
- Schematic Design (SD): Creating sketches of the rough spatial layout of the site, including its floor plans and building elevations, to determine its size and basic aesthetics.
- Design Development (DD): Refining the accepted sketches by incorporating the building systems, structural steel layout, and MEP routes.
- Construction Documents (CDs): Producing the finalized blueprint that has been stamped for permit applications and the actual on-site construction.
Advanced Effective Commercial Construction Scheduling
In preconstruction, the project team determines the schedule of the construction using highly sophisticated methods of effective commercial construction scheduling like the Critical Path Method (CPM).
The mathematical model provides the order of non-negotiable tasks that decide the project completion time. By knowing what activities are in the critical path, such as foundation pouring, structural steel placement, and roofing, the project manager can assign resources to complete them without falling victim to small delays that cause serious delays.
Value Engineering
Before constructing the building, the project team uses value engineering. The process examines the design and finds alternative materials or structures that decrease costs while preserving the building’s aesthetic value.
Phase 3: Strategic Procurement and Sourcing For Effective Commercial Construction
Procurement is the stage where sketches on paper turn to physical commitment. This stage is focused on securing the materials, equipment, and trade labor required to execute the approved construction documents.
| Procurement Activity | Primary Focus | Key Deliverable |
| Subcontractor Bidding | Prequalifying and hiring specialized trades (electrical, framing, plumbing). | Signed trade subcontracts with clear scopes of work. |
| Material Sourcing | Securing structural steel, concrete, glass, and specialized HVAC equipment. | Purchase orders with locked-in pricing and delivery dates. |
| Permitting & Approvals | Submitting plans to local building departments for official review. | Active, approved building and utility connection permits. |
The Bidding and Contract Award Process
A general contractor will normally distribute the final construction documents to a group of pre-qualified subcontractors. These trades will then submit competitive bids providing prices and schedules for scopes of work such as concrete pouring, dry wall installation, or electrical rough-in.
The project manager will need to review these bids to ensure that they are complete and compare them “apples-to-apples” for the best overall value, not just the lowest price.
Managing Long-Lead Supply Chains
Today’s construction requires proper management of the so-called “long-lead items”—specialized equipment or materials that take months to manufacture and deliver to the site. Large commercial HVAC systems, electrical switchgear, structural steel trusses, and custom elevators will all have to be procured well ahead of time.
Not having them secured early enough could jeopardize the whole schedule and cause workers to wait on site for the critical components to arrive.
Phase 4: Project Execution and On-Site Construction
With permits obtained, subcontractors chosen, and materials procured, the phase of vertical construction starts. The execution phase is when the action happens, when the undeveloped land turns into a ready commercial property.
Site Clearing -> Excavation & Utilities -> Foundations -> Structural Framing -> Building Envelope -> MEP Rough-Ins -> Interior Finishes
The main task of the project team at this active stage will be to keep the balance between three key pillars:
Rigorous Safety Management
The commercial job site is a high-risk area. Project managers must strictly enforce compliance with federal and municipal regulations (such as OSHA standards). Such requirements include the use of PPE, daily safety stand-ups, trench protection, and licensing of all heavy machinery operators.
Quality Control and Material Testing
In order to ensure the future safety of the asset, the construction process must be controlled continuously. Testing companies are engaged at critical points to test the quality of the materials used:
- Slump and Compression Testing: Checking the curing concrete for compliance with the required structural strength (in terms of pounds per square inch, or PSI).
- Weld Inspections: Verification of the perfect connection between structural steel using ultrasonic and magnetic particle testing.
- Soil Compaction Analysis: Sub-grade soil density for parking lots and foundation pads. Ensuring that the sub-grade dirt is packed tight enough not to sink or move in the future.
Clear Communication and Change Order Management
Even the most detailed plans require adjustments during construction. When unexpected issues arise, such as hitting an undocumented underground utility line or encountering uncooperative weather, the project manager must handle the resulting modifications through a formal “change order” process. This system ensures that any deviations from the original contract scope, price, or timeline are documented, priced fairly, and approved by the developer before the work is performed.
Phase 5: Project Commissioning, Closeout, and Handover
The most difficult phase in building an effective commercial construction comes at the end. This is referred to as the closeout or handover phase since it means the transition from the construction area to the operational building generating revenue for its owners.
- The 99% Trap: A large number of novice contractors have difficulties completing the last 5% of their projects. The closeout process helps to guarantee that a building is fully functional, meets legal requirements, and is ready for occupancy on Day 1 of its operation.
Systems Commissioning
Commercial properties are sophisticated systems. In order to prepare the building for occupancy, it is necessary to commission all of its mechanical, electrical, plumbing, and life-safety systems. It means operating each system under full load in order to verify that it operates as engineers expected:
- HVAC Air Balancing: Distributing air flows evenly throughout all rooms and zones.
- Fire Sprinkler and Alarm Testing: Fire sprinkler and alarm testing: Simulating emergencies in order to test whether smoke detectors, strobe lights, automatic alarms, and fire suppression systems work properly.
- Electrical Load Distribution: Testing backup generators and emergency lighting systems to ensure they activate seamlessly during a power failure.
The Punch List and Final Inspections
As the building reaches completion, the project manager, architect, and developer conduct a tour of the entire property and develop the “punch list.” It describes the small defects, cosmetic problems, or unfinished work such as missing trim, unpainted patches on the walls, or a faulty door lock that the contractor should repair before getting paid.
Meanwhile, building inspectors from the local municipality do their final tours. As soon as it is demonstrated that the building meets all the requirements regarding structural safety, accessibility, fire codes, and others, the local municipality issues the official Certificate of Occupancy (CO), which allows the building owner to open the building for occupancy by its occupants.
Final Document Turnover
The last stage of the closeout process involves developing the closeout package. This detailed documentation is very important for future operation and maintenance of the building and includes:
- As-Built Drawings: Final architectural and engineering plans of the building and any changes made during active construction.
- Operation & Maintenance (O&M) Manuals: Detailed instruction guides for operating and servicing the building’s HVAC, electrical, plumbing, and roofing systems.
- Equipment Warranties: Active manufacturer warranties for all installed mechanical systems, roofing materials, and appliances.
- Subcontractor Contact Lists: A directory of the trade partners who worked on the building, allowing the owner’s facility manager to easily contact the correct specialist for future repairs.
The Value of a Proven Commercial Partner
Constructing a commercial building is a big investment. Completing a project, consisting of hundreds of tasks, obtaining various municipal permits, and many other things, successfully requires an experienced partner.
By working with a premier commercial contractor, developers gain access to experienced project managers, advanced scheduling technology, and a vetted network of trade partners. This comprehensive approach ensures your project moves seamlessly through all five critical phases, minimizing risks, protecting your budget, and delivering a premium, future-proof asset built to perform for decades to come.
FAQs
What is the Critical Path Method (CPM) in construction scheduling?
The critical path method involves identifying the sequence of important project activities that ultimately decide how long the build will take. If a project activity that lies on the critical path gets delayed, the overall schedule of the build will be pushed further out.
What is the difference between “hard costs” and “soft costs” in budgeting?
The hard cost of the build refers to physical expenses like construction materials, rental equipment, and labor. Soft cost expenses include nonphysical expenses like architectural fees, engineering, legal, permit, and builder’s risk insurance expenses.
Why is systems commissioning important before taking ownership of a building?
The commissioning process ensures that all complex MEP systems such as HVAC, backup generators, and fire sprinkler systems are installed, tuned up and working at their best energy efficiency level.
What happens if a building does not receive a Certificate of Occupancy (CO)?
An official certificate of occupancy is required for any building to be legally occupied or used by the owner, tenants, and anyone else. A building operated without a CO will face heavy penalties from the city, shutdown of facilities, and even cancellation of its insurance policies.
How does a change order affect the overall construction contract?
Change orders involve formal amendments made to the initial construction contract to document changes to the scope of work and update the contract price and schedule.
Ready to bring your next commercial vision to life with precision and expertise? Contact Tip Top Builders today to discuss your project goals and discover how our structured construction management services can streamline your development journey.